
When your operation needs a properly scoped solution
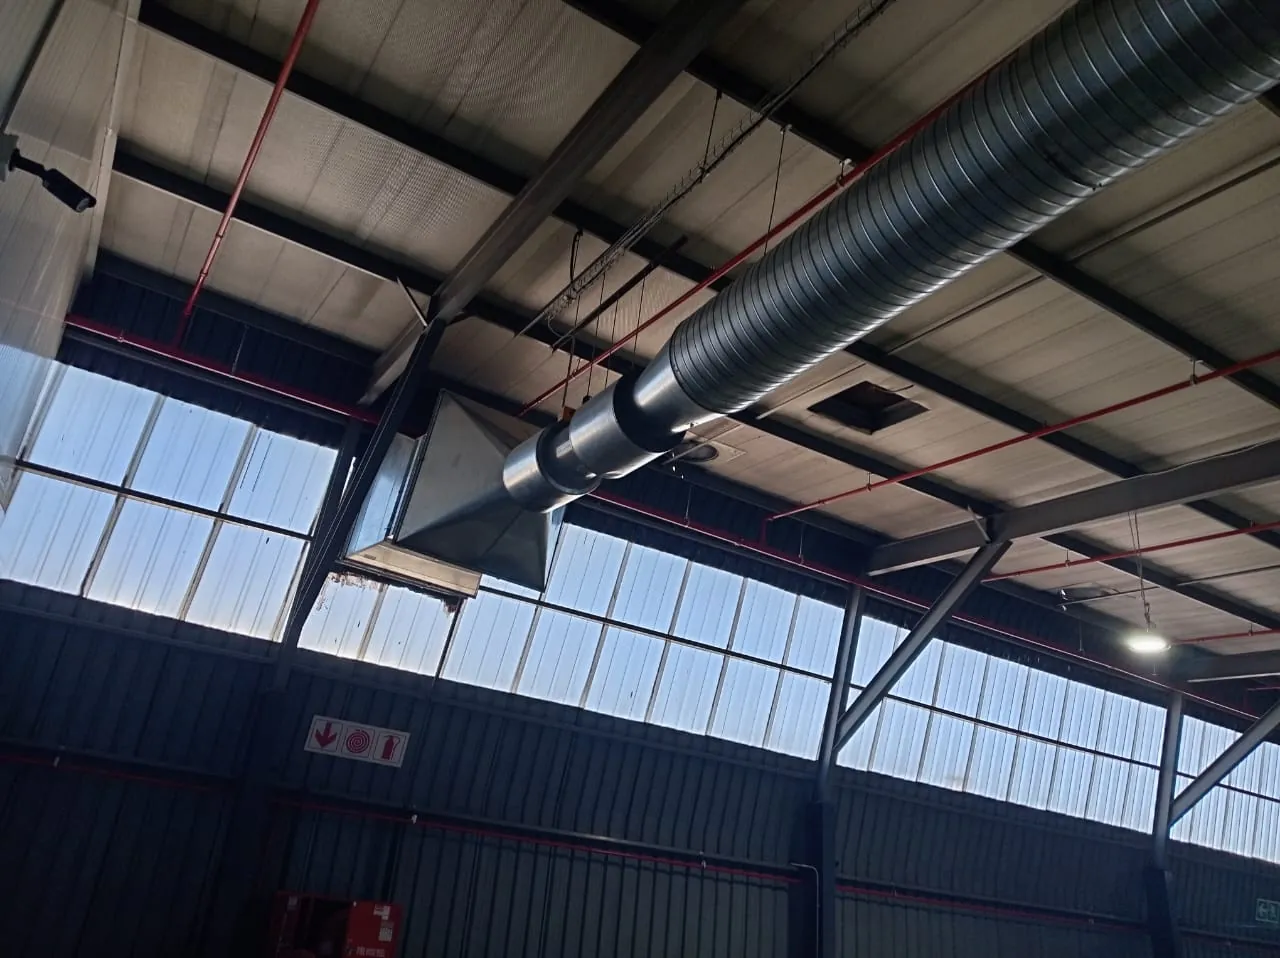
Large warehouses can become uncomfortable as heat accumulates below the roof while air movement at working level remains limited. Forklift activity, stored materials and loading doors also influence ventilation arrangements. We discuss warehouse extraction solutions that fit the building use instead of prescribing a fan based only on square metres.
What we review on site
We consider roof height, occupied zones, loading-bay activity, available intake air, the location of heat sources and the effect of nearby industrial processes. Some facilities need general heat relief; others have a local contaminant that should be captured separately. Equipment must also be positioned around racking, fire systems and maintenance access.
How we approach the work
Depending on the assessment, a project may involve wall or roof extraction, fan replacement, ducted ventilation or coordination with HVAC installations. We review the ability to service the equipment without repeatedly interrupting warehouse operations. Where temperature control is important, ventilation and mechanical cooling should not be presented as interchangeable.
Technical suitability and safe operation
Warehousing materials can introduce special ventilation or fire-safety requirements. Those conditions need to be disclosed and addressed in the project specification before equipment selection.
Information that helps us prepare your quotation
Provide the warehouse use, approximate dimensions, roof height, number of occupied shifts, hot spots and photos of available walls or roof spaces. We can discuss a suitable inspection and scope.
Occupied areas first
We consider loading bays, picking aisles and regularly occupied work zones before deciding where extraction and replacement-air paths will provide practical benefit.
Equipment and operating considerations
High roofs allow heat to stratify, but uncontrolled fan placement can leave staff work zones uncomfortable. We assess building volume, available inlets and high-level outlets, the effect of loading doors and any process emissions. A warehouse with vehicle exhaust or chemical storage needs different controls from one concerned only with thermal comfort. We discuss fan access above racking and how airflow changes across operating shifts. The facility layout helps distinguish ventilation upgrades from localized extraction.
Planning the project with your operations team
Start with your site and equipment details
Airflow evaluation and equipment access
Warehouse heat relief may rely on the movement of outside air through the building, but open dock doors are not a dependable substitute for planned inlets. Their effect changes as vehicles arrive and doors close. For very tall storage premises, we would map where staff actually work and where the warmest air gathers; a solution aimed at occupied aisles may differ from an exhaust arrangement for roof-level accumulation. Product storage conditions can also impose separate temperature requirements.
Fan control schedules should follow warehouse occupation and heat conditions, with a plan for checking whether the revised arrangement improves the zones where workers spend time.